Forest Lake Girl Guides Celebrate 25 Years of Friendship and Community Spirit

Forest Lake Girl Guides have celebrated their 25th birthday, bringing together members, families, volunteer leaders and supporters to recognise a quarter-century of friendship, learning and shared experiences.


Over the past 25 years, the group has provided girls with opportunities to build confidence, develop leadership skills and make friends through guiding activities. The anniversary also recognised the volunteers and families who have supported the group along the way.

A Birthday Filled With Games And Memories

A free family celebration was advertised for Sunday 27 September 2026 at Forest Lake Sports Fields, with a program of activities planned from 10 a.m. to 2 p.m. The birthday program offered something for different age groups, from traditional games of pass the parcel to a jumping castle, climbing wall and face painting. Children could also look forward to decorating biscuits, making mini s’mores, trying tandem skiing and joining in giant games.

Forest Lake Girl Guides
Photo Credit: CrCharlesStrunk/Facebook

Among the planned attractions was a nostalgia table featuring photographs from the group’s past, giving the anniversary a connection to its earlier years. A gymnastics activity, Guide mascot photo opportunity and State Emergency Service display were also included in the program. The celebrations were scheduled to include a sausage sizzle, with the official birthday cake cutting and birthday wishes planned for 1.30 p.m. A raffle draw was set for 2 p.m. to close the afternoon’s activities.

Celebrating The People Who Make Guiding Possible

Behind the birthday festivities were 25 years of opportunities for girls to learn, take on challenges and build friendships, with volunteer leaders playing an important role in the group’s activities. M Margie Nightingale and Mr Charles Strunk attended the anniversary celebration and recognised the contribution of the Guides, their leaders, families and supporters.

25th anniversary
Photo Credit: CrCharlesStrunk/Facebook

Ms Nightingale acknowledged the group’s work in encouraging confidence, leadership and community participation among young girls. Mr Strunk also recognised the commitment of volunteers who continue to provide learning experiences and activities for members.

Girl Guides Queensland’s broader program encourages girls to help plan their own activities, make decisions and work towards personal goals. Guiding opportunities across the state include camping, outdoor adventures, science and technology activities, and community involvement, supported by trained volunteers.


The Forest Lake anniversary was also accompanied by an invitation for more girls to experience guiding, with a three-week free trial advertised for prospective members. Further enquiries about Forest Lake Girl Guides can be directed to ForestlakeDM@guidesqld.org.

Published 7-October-2026
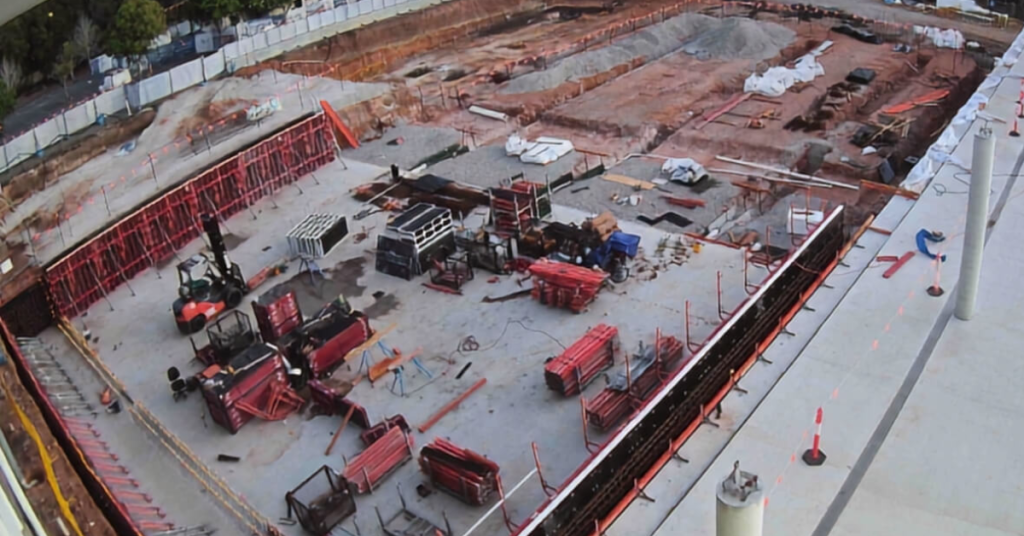
New 50-Metre Pool Takes Shape at St John’s Anglican College

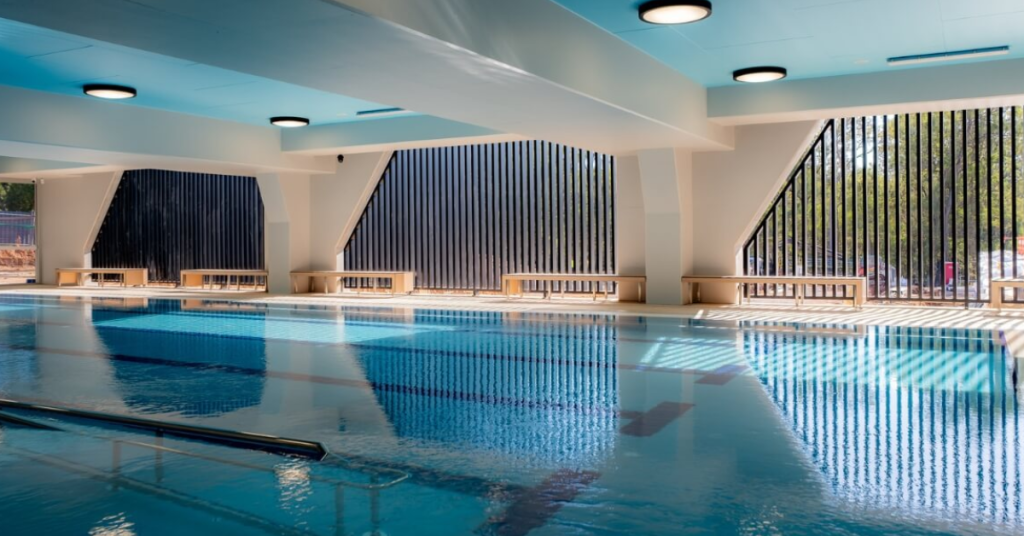
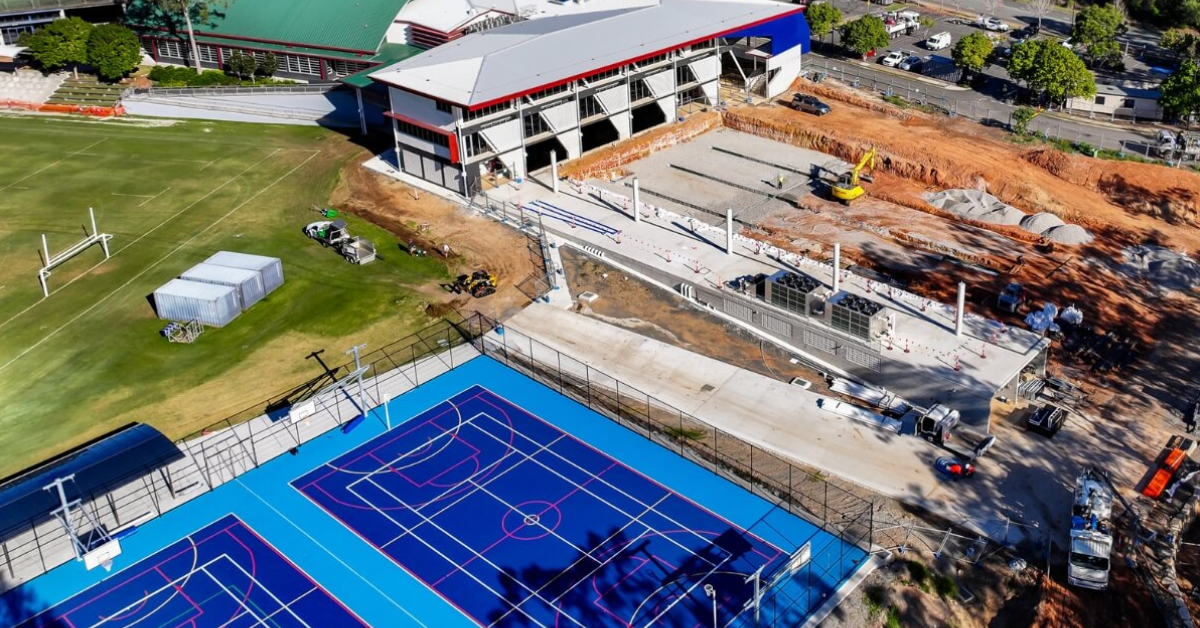
Ten lanes, 50 metres and seating for about 688 spectators are all part of the new pool being built at St John’s Anglican College in Forest Lake.


The pool is only half the story. Next to it, the college is finishing a Senior School Precinct, a separate build with its own job to do. The college says both projects were planned with the future in mind and are meant to serve students for generations.

Where Little Swimmers Begin

Every swimmer needs a first lesson, and the Senior School Precinct has a spot for it. The building includes an indoor Learn to Swim Centre on the lower ground floor. Its program pool measures 18 metres by nine metres and is heated to 33 degrees Celsius. The college says the pool was designed for teaching young swimmers. A ramp makes getting in easier, and the water is treated with low-salt chlorination, automatic pH correction and UV sanitation, which the college says keeps conditions comfortable. The centre is meant to be a place where children can start building confidence in the water.

Built for Carnival Days

The outdoor pool is planned at two metres deep from end to end. A swimwall worked by air pressure will sit across the middle, so staff can split the pool for different programs or set it up for a meet. A covered grandstand will seat about 688 people, and standing room will lift the crowd limit to roughly 850. 

Visiting teams are part of the plan, too. Four changing rooms will be shared between home and away students, and a covered marshalling area of about 170 square metres will give swimmers a place to line up before races. The site also includes an outdoor learning area and storage for pool gear. Below pool level, a new maintenance hub will hold workshops, storage, offices, meeting rooms and amenities.

Classrooms that Move

Senior students get a building of their own. A bright, two-storey atrium sits at its centre, with eight general learning areas around it. Walls can be moved. Upstairs, rooms can merge into one big hall for exams or year-level gatherings. Classrooms have 86-inch interactive screens, and there is a separate space for teaching and hybrid meetings. 

Furnished break-out areas give students somewhere to work on their own. The building also has locker rooms, staff facilities, meeting rooms and an office for the Head of Senior School. It links straight into the existing Sports Centre, and a longer roof over the terrace facing the oval keeps more of the weather off.

Saving Water and Making Power 

Rain and sun are part of the plan. A 500,000-litre tank beneath the pool concourse will connect to the irrigation system for the college oval. On the energy side, the development will support an extra 300kW of solar generation and 100kW of battery storage, both meant to help heat the pool.

What Happened to the Trees?

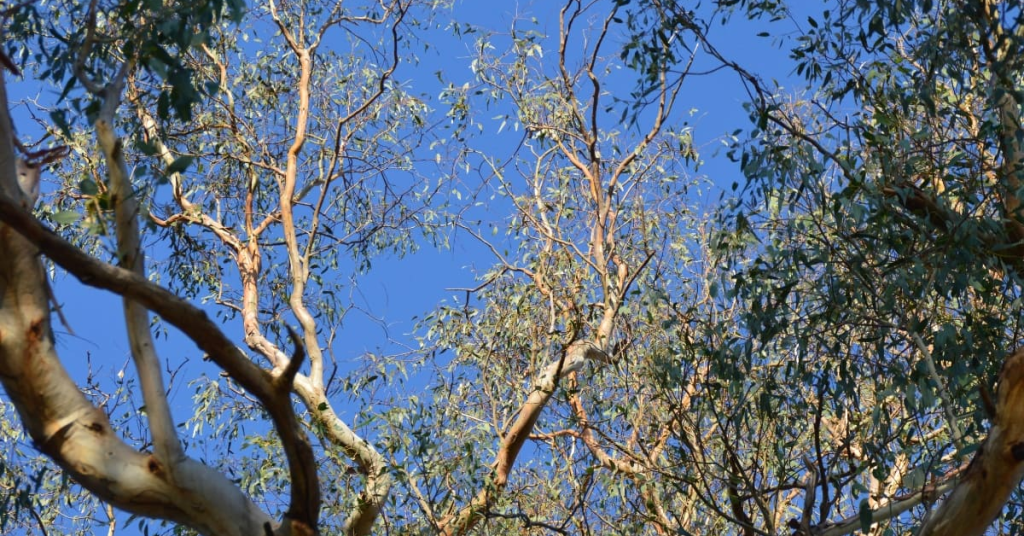
Building the Aquatic Centre meant clearing trees with approval. Brisbane City Council then required replacement planting, but the campus did not have room for that many new trees. So the college contributed to the council planting them somewhere else. The college says this work supports the rehabilitation of koala habitat in South East Queensland.


Funding Support

The college says the Queensland Independent Schools Block Grant Authority supported the Senior School Precinct through funding it administers. It also says the Queensland Government, through the authority’s External Infrastructure Subsidy Scheme, provided financial assistance towards environmental works linked to the Aquatic Centre.

For a child at St John’s, the plan points to a clear path, from a first swimming lesson to a lane on race day.

Published Date 30-September-2026

Family Seeks More Than $1m Over Forest Lake Boy’s Pool Death

The family of a three-year-old boy who died after being found in the backyard pool of his Forest Lake rental home is seeking more than $1 million in damages from the property owners.


The boy was found in the pool in 2022 and taken to hospital, where he died 10 days later. His family has since launched legal action against property owners, alleging problems with the pool barrier had been raised before the drowning.

Family alleges repeated repair requests

The family’s statement of claim alleges the pool gate latches did not close properly, sections of barrier fencing were loose, and doors and windows providing access to the pool area were defective. The family alleges repeated requests were made for the problems to be repaired because young children lived at the property.

The boy’s then-15-year-old uncle found him in the pool, the aunt said in her account. The family believed the boy may have gained access through the gate.

The family’s solicitor said the mother’s case alleges the owners had been made aware of problems with the pool and surrounding barriers before the drowning. The allegations have not been determined by a court. The owners are expected to defend the action but declined to comment when news outlets approached about the claim.

Queensland rules put focus on barriers

Queensland pool safety requirements place ongoing responsibilities on property owners. Pool barriers must be maintained and damaged barriers repaired, while owners are generally responsible for ensuring they comply with the applicable safety standard.

The Queensland Building and Construction Commission says pool gates must open away from the pool, self-close and self-latch from any open position. QBCC also advises owners to check that a closed latch cannot be pulled, pushed or jiggled open. Pool safety requirements also apply to windows that provide direct access to a pool area, with restrictions on how far some windows can open.

No court finding has established that the barrier at the Forest Lake property failed to comply with those requirements.

Rental homes carry added responsibilities

For rental homes with pools, the Residential Tenancies Authority says property owners must ensure their properties comply with health and safety laws, including pool safety requirements. Owners and property managers are also responsible for keeping pools and their fixtures in good condition.

Tenants must keep the pool area secure, report repair or maintenance problems in a timely manner and keep gates and doors providing access to the pool securely closed. QBCC also advises tenants to report unsafe pool fencing to their landlord. 

Owners leasing a property with a pool must also meet pool safety certificate requirements. The RTA says owners must obtain a certificate from a licensed pool safety inspector and provide a copy with the tenancy agreement, while certificate details can be checked through Queensland’s pool safety register.

Unsafe fencing can be reported

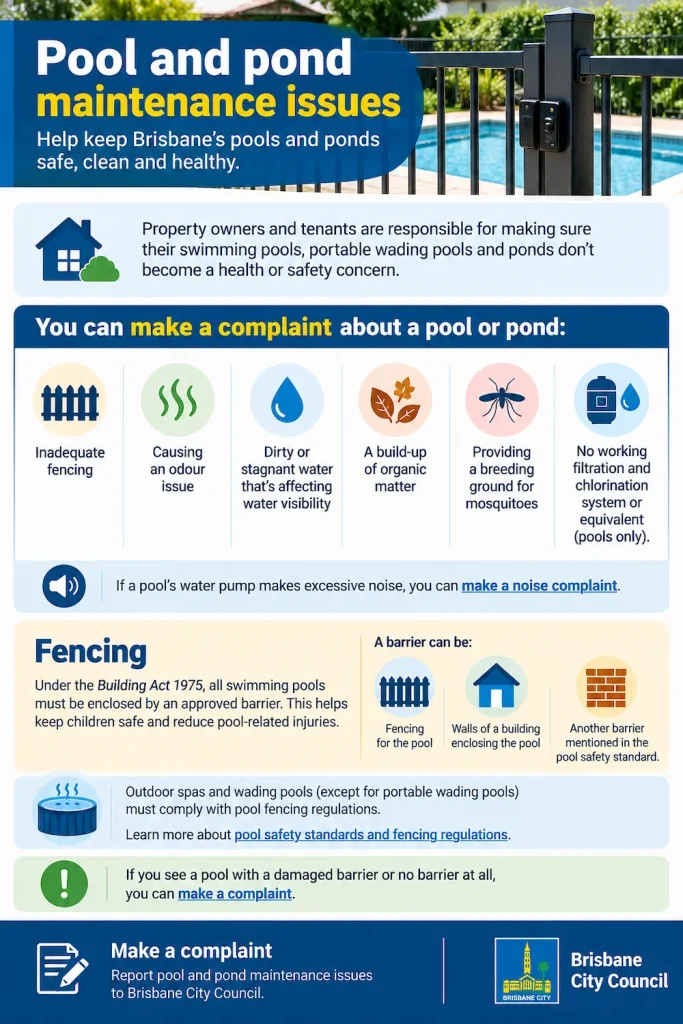
Brisbane residents concerned about inadequate pool fencing can report the issue to Brisbane City Council. Council accepts complaints about inadequate pool fencing and may contact the property owner about a reported safety issue.


Published 29-Sept-2026

Footpaths, Buses and Roads Drive Growing Pallara Petition

A push for better pedestrian links, public transport and roads in rapidly growing Pallara has gathered 323 signatures, more than doubling the support recorded in the first days of the campaign.


Ms Emily Kim launched the BCC e-petition seeking a package of infrastructure and service improvements, including a school footpath, additional bus stops, road upgrades and a permanent library. The petition states Pallara has more than 7,000 residents and has doubled in population within a few years.

Two Campuses, One Missing Pedestrian Link

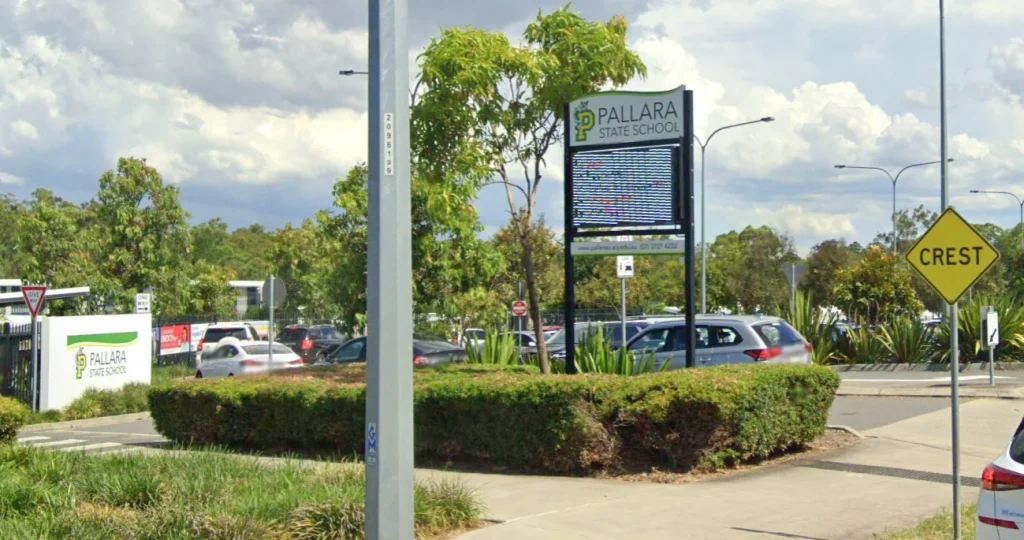
School access sits prominently among the requests. Pallara State School operates across two campuses that the petition says are more than two kilometres apart, with a complete footpath connection sought between the sites.

Public transport is another focus. The petition calls for additional bus stops to reduce long walks to services, along with route changes and improved frequency to cater for the area’s growing population.

Pallara infrastructure petition
Photo Credit: Google Maps

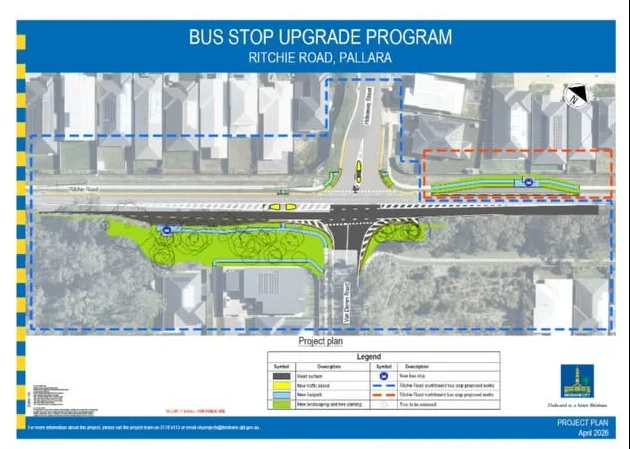
Concerns about bus access have also appeared in BCC’s new bus network material, which recorded feedback seeking greater coverage in Pallara, additional stops along Ritchie Road and better frequency and operating hours on Route 126, particularly at weekends. Support for the petition has grown since its launch. An earlier update recorded 137 signatures, while the council’s e-petition page subsequently showed 323.

Ritchie Road Joins The Priority List

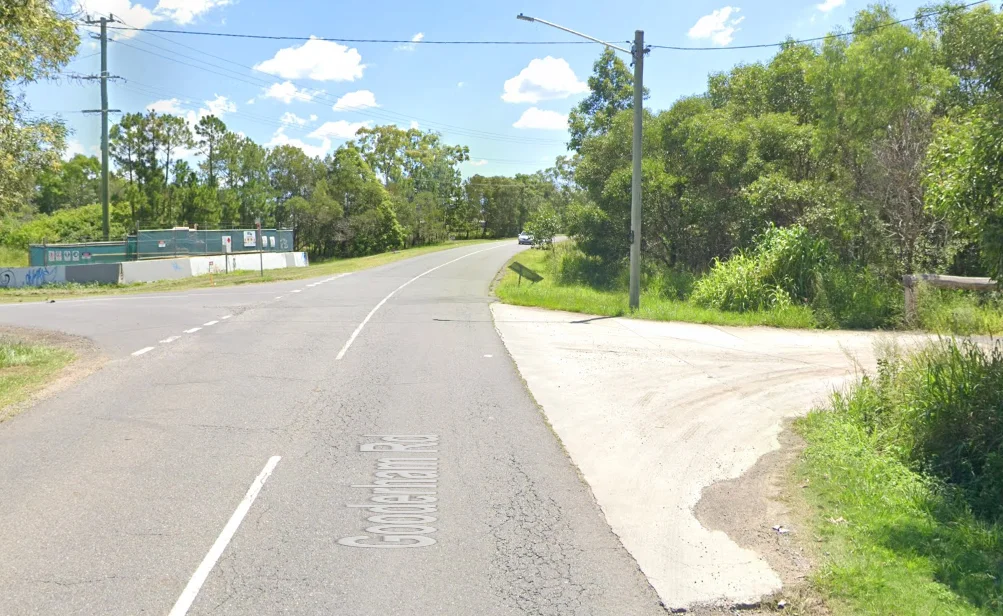
Road improvements make up another major part of the petition, with priority sought for the nominated Stage 3 widening of Ritchie Road. The petition also calls for traffic signals at the Gooderham Road and Ritchie Road intersection and a review of other major intersections along the corridor for possible future safety upgrades.

Calamvale Ward
Photo Credit: CrEmilyKim/Facebook

BCC planning documents separately identify continuing work around Ritchie Road. A March 2026 BCC submission described the Stage 2 upgrade as major transport infrastructure supporting residential development and access to Pallara State School, with detailed design complete and an estimated cost of about $50 million at that stage.

 local infrastructure
Photo Credit: Google Maps

The requests come as other facilities continue to develop in Pallara. BCC has plans to progress the Pallara District Sports Park, where early works are under way ahead of construction expected to begin from late 2026, subject to weather and approvals.

Permanent Library Sought For Growing Area

A permanent library is also included in the petition. Pallara currently has access to pop-up library activities at Pallara Park, including children’s storytime sessions, while the petition calls for a permanent and accessible facility.

The petition states Calamvale Ward has more than 36,000 residents and does not have a permanent Brisbane City Council library. It also says library staffing across the ward has fallen by 21 per cent since 2021.


Footpaths, public transport, Ritchie Road improvements and a permanent library remain the central requests as signatures continue to be collected. The e-petition remains open until 28 February 2027.

Published 29-September-2026

Why This 14-Home Inala Project Keeps Attracting Awards

A 14-home social housing development in Inala has picked up another major accolade, with the Inala Infill Apartments receiving the 2026 Malcolm Middleton Award for Housing Innovation. 


Read: Inala Social Housing Secures Top Honours at City Awards


The project was also named Project of the Year at the 2026 Greater Brisbane Regional Architecture Awards, adding to recognition for its design, climate response, and construction approach.

A Small Project With Several Standout Features

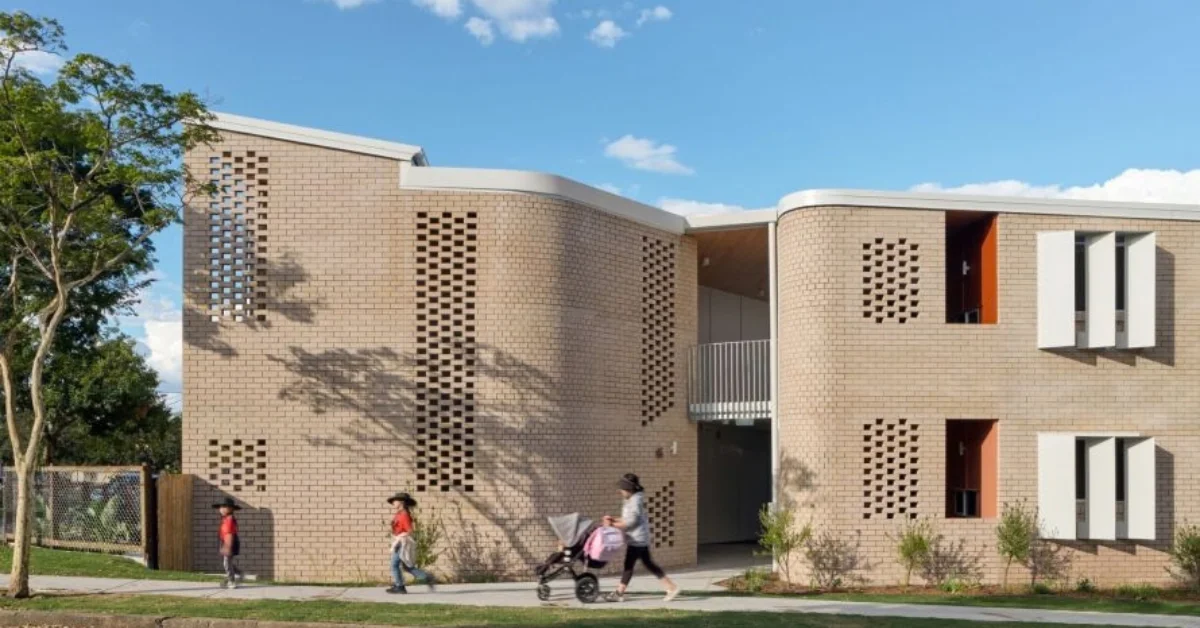
Photo credit: Christopher Frederick Jones/Department of Housing and Public Works

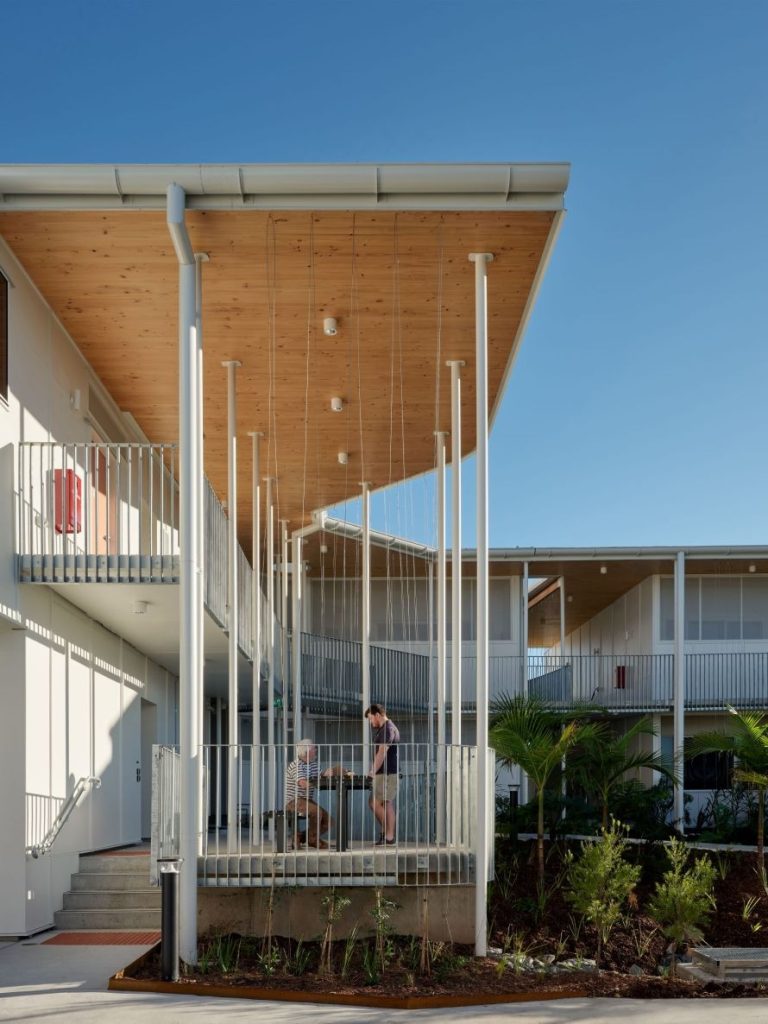
The Inala Infill Apartments comprise four two-storey buildings, with a mixture of apartment types arranged across the site. Multiple entry points distribute pedestrian activity along the site frontages, while street-facing balconies encourage interaction and provide views towards the street.

The design also responds to its surroundings through its materials and landscaping. A perforated brick façade faces the high street, while lighter materials are used towards the residential side street and rear gardens. Open space and deep planting are intended to provide shade and cool the site’s microclimate.

Photo credit: Christopher Frederick Jones/Department of Housing and Public Works

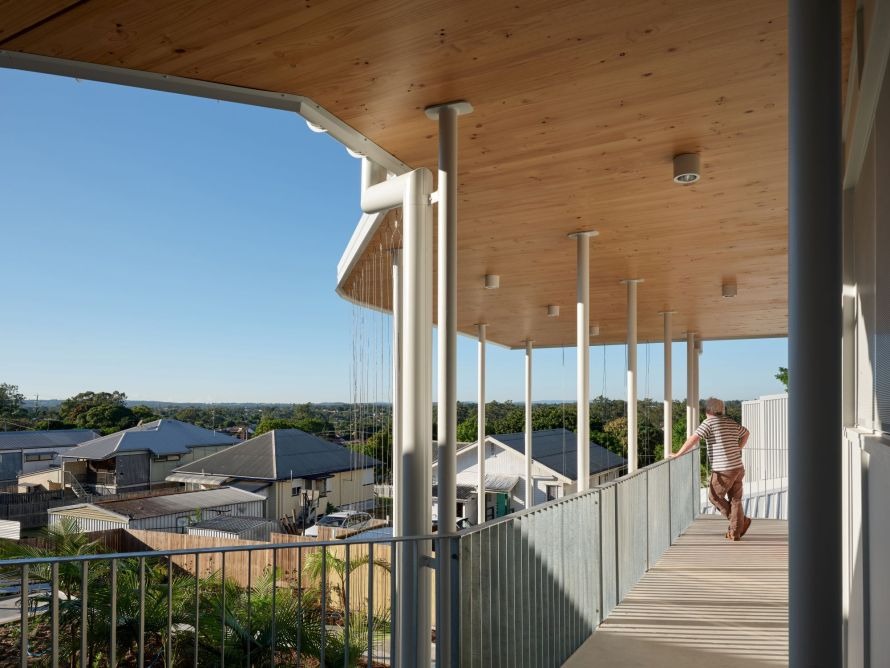
Climate-responsive design is another defining feature. The Housing and Public Works Department has highlighted landscaping, shaded spaces and vertical gardens as features that create a cooler, greener environment, while wide breezeways promote natural ventilation and cooling.

Each home has its own outdoor space, including private front gardens, with pathways designed to accommodate wheelchairs and walkers. Balconies and openings allow light and airflow, with the Department noting that opening doors and windows allows airflow through the apartments.

These features have been recognised across several awards received by the project. In 2025, the development received a commendation at the Planning Institute Australia Awards for Planning Excellence in the Great Place category. In 2026, it was named Project of the Year at the Greater Brisbane Regional Architecture Awards and received commendations for the Lord Mayor’s Brisbane Buildings That Breathe Architecture Prize and Residential Architecture, Multiple Housing category.

Construction Is Part Of The Story

Another significant part of the project is its construction method. The apartments use cross-laminated timber, or CLT, with the material prefabricated off site before being installed at Inala. The Housing and Public Works reported that the floors were installed in six hours, while the roof took a day and a half.

The Malcolm Middleton Award specifically recognised the use of CLT as a demonstration of the efficiency, durability and cost-effectiveness of modern construction.

The award citation also recognised the project’s climatically responsive homes and its contribution to the character of an established high street. The four-building arrangement, deep planting and changing architectural language across different sides of the site were also highlighted.

The project team comprised Baber Studio, Kane Construction, Free-Range Landscape Architects, Aecom, Arup, Tonkin, XLAM, Wood Solutions, Walker Bai and Westera Partners.

Taken together, the award citations point to a project being recognised across several areas rather than for a single architectural feature. Climate-responsive design, landscaping, social housing, prefabricated construction and the use of CLT all form part of the story.


Read: Urban Utilities Inspections to Affect Darra, Durack, Inala and Richlands


For Inala, the result is a 14-home social housing project that has now received recognition at both regional architecture and Queensland housing-design award levels, with the latest accolade reinforcing the attention its design and construction approach have attracted.

Published 22-September-2026

Heathwood Pushes for Eastbound Bus Stop Near Johnson Road

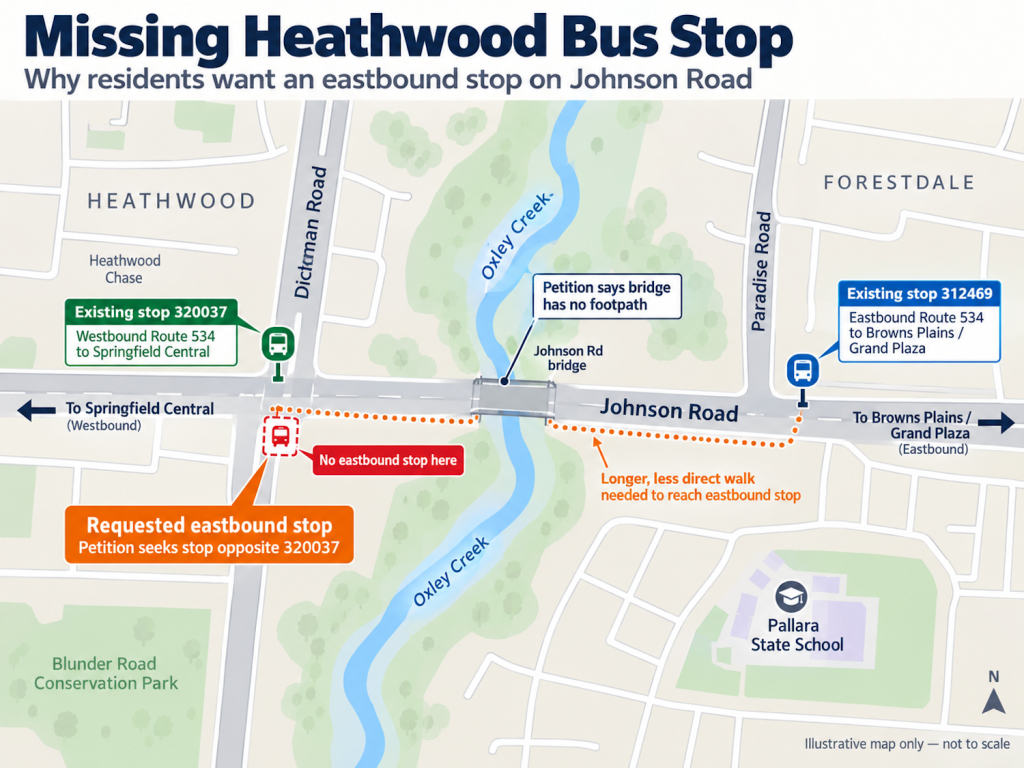
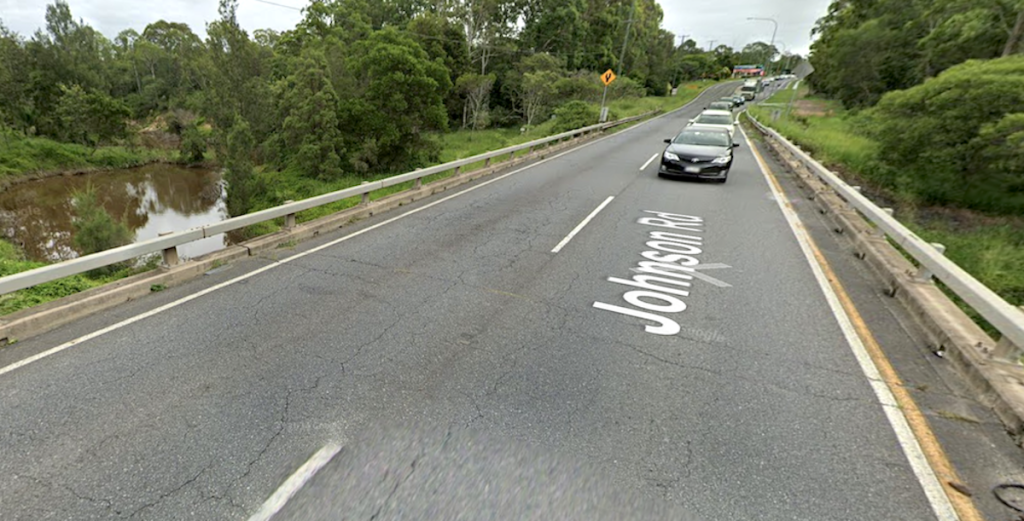
A missing eastbound bus stop on Johnson Road in Heathwood leaves students and commuters without a corresponding boarding point near Dickman Road, and a petition notes that one alternative is a bridge with no footpath. 


The petition, posted on 28 August 2026 and open until 17 November, seeks a new eastbound stop opposite existing stop 320037. It identifies students travelling to Pallara State School and residents heading towards Grand Plaza among those affected. 

One Direction Has a Stop, the Other Does Not

Translink records show stop 320037 at Johnson Road near Dickman Road serves Route 534 towards Springfield Central. The petition says there is no corresponding eastbound stop at the same location.

Passengers travelling towards Browns Plains can instead board Route 534 at Johnson Road near Paradise Road, where stop 312469 serves eastbound services. 

On westbound Route 534 services, the Paradise Road and Dickman Road stops are scheduled about one minute apart. The petition says the walking options between the two sides of Johnson Road are less direct.

Petition Points to a Bridge Without a Footpath

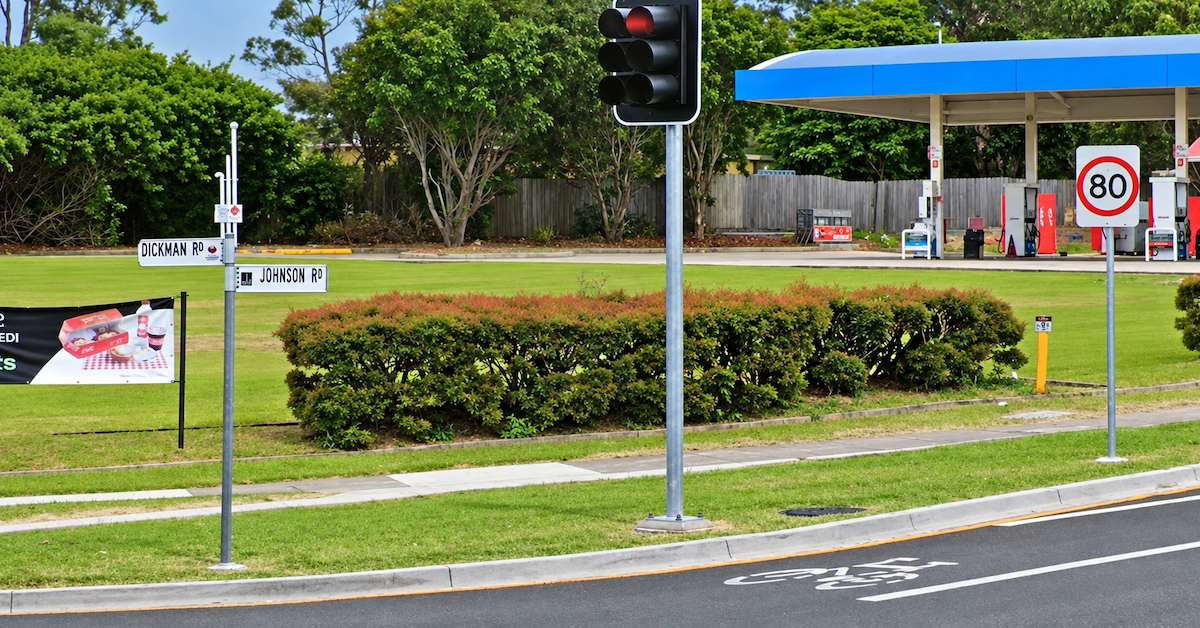
The petition says Forestdale residents travelling eastbound may need to arrange other transport, travel to another stop and double back, or cross the Johnson Road bridge. Yet the bridge has no footpath. 

No footpath on Johnson Bridge
Photo Credit: Google Maps

Petitioners are asking for an eastbound stop opposite 320037 and any pedestrian safety works needed at the site. They also state that land is available near the existing stop and that a footpath is already present in the vicinity.

Heathwood Already Sits on the School Bus Network

Public transport links between Heathwood and Pallara State School already operate elsewhere in the network.

Translink lists Route 803 as a school service between Heathwood Estate and Pallara State School, while Route 804 runs between Pallara and the school via Heathwood. Both are designated school-only services. 

Pallara State School operates under a School Enrolment Management Plan because of enrolment capacity and growth. The plan, gazetted on 4 September 2026, gives the school a maximum enrolment capacity of 1,607 students and limits out-of-catchment enrolments where needed to preserve places for local children.

Walking Access Is Part of Bus Stop Infrastructure

Published Transport and Main Roads material identifies pedestrian connections as part of accessible bus stop infrastructure.

Under its Passenger Transport Accessible Infrastructure Program, TMR says funding to councils can include footpath connections between bus stops and passengers’ onward journeys, along with boarding platforms, signage and other accessibility works. 


The petition remains open until 17 November 2026. As of press time, Parliament’s current petitions register listed 218 signatures. 

Published 18-Sept-2026

Richlands Application Includes Townhouses, Pool, and Gym

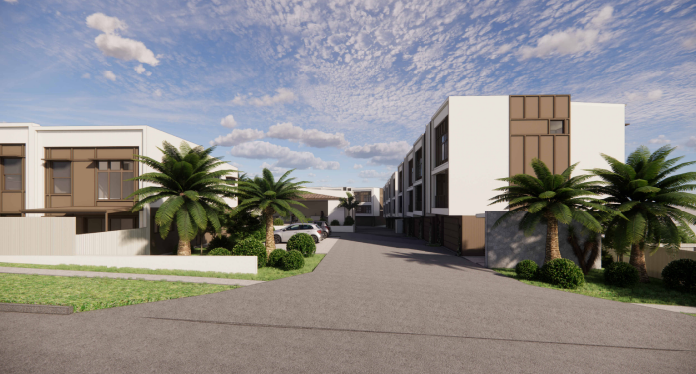
A new townhouse development has been proposed for Richlands, with plans for a medium-density residential project featuring a mix of two and three-storey homes.


Read: Dutch Club Brisbane Plans New Chapter with Richlands Land Subdivision


The development application proposes three-bedroom townhouses alongside communal recreational facilities, open space and landscaping.

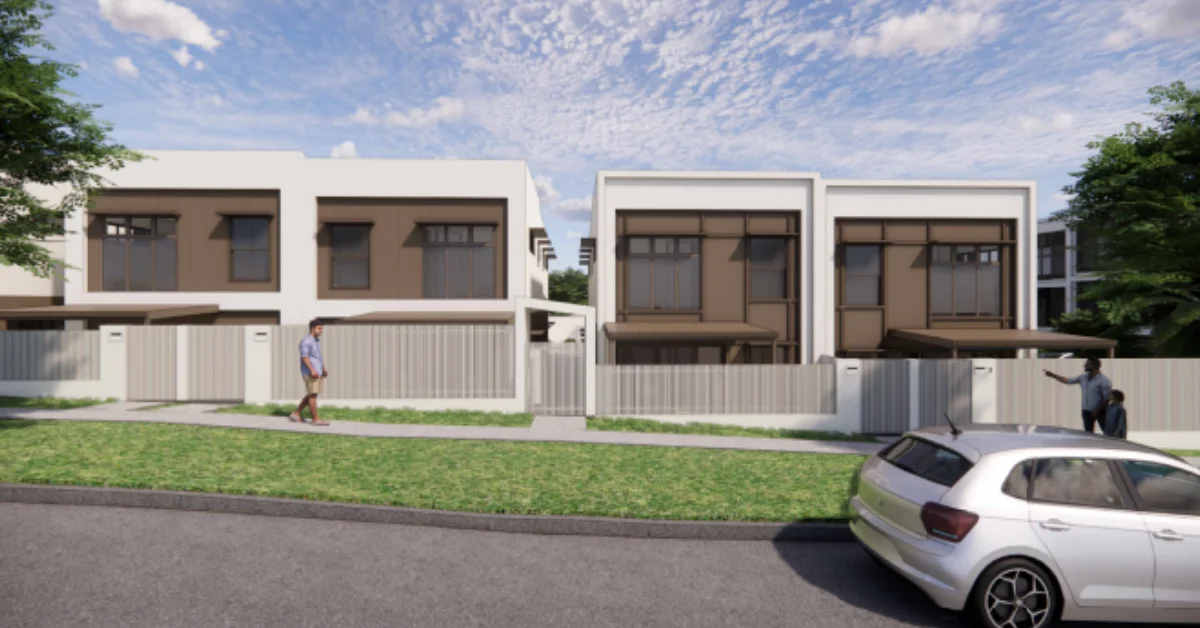
Townhouses planned for Richlands

Photo credit: DA- A007091994

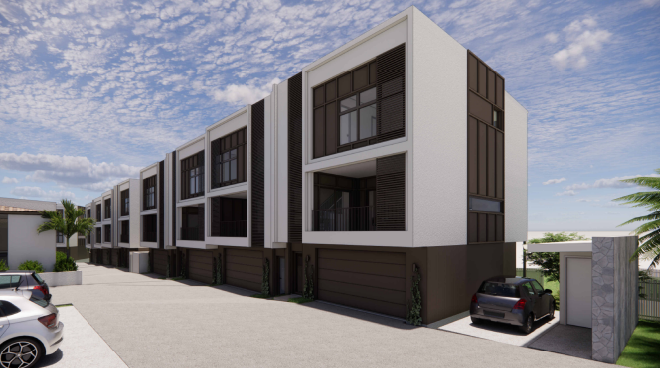
The proposal comprises 49 townhouses, with 33 designed as two-storey homes and another 16 extending to three storeys. The two-storey townhouses would be positioned along the Government Road frontage, while the three-storey dwellings are proposed towards the interior of the site.

Photo credit: DA- A007091994

Each townhouse would have three bedrooms and a double lock-up garage. The proposed development would have a maximum height of three storeys, or 13.2 metres. The application covers a site measuring 9,726 square metres. Plans provide for 111 car parking spaces, including 98 residential spaces and 13 for visitors.

Photo credit: DA- A007091994

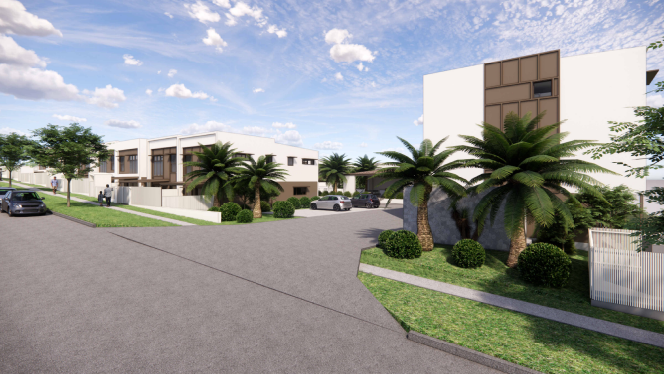
The proposal also includes communal open space and landscaping across the site. The site is identified as Medium Density Residential and sits within the Richlands Central Precinct of the Richlands-Wacol Corridor Neighbourhood Plan.

The development application was lodged in August 2026 with Brisbane City under reference A007091994.

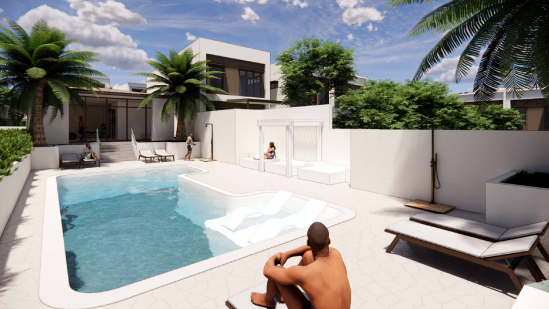
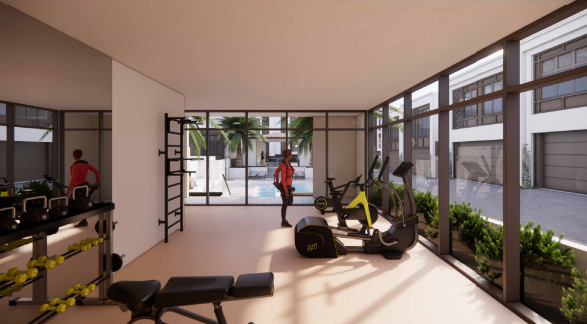
Shared facilities at the centre

Photo credit: DA- A007091994

A central communal area would provide shared facilities for residents, including a swimming pool, gym and outdoor recreation areas. Planning material submitted with the application describes the project as medium-density residential development, with the proposed housing form and typology described as consistent with the needs and market of the local area.

Photo credit: DA- A007091994

The application material also states that the development would consolidate and intensify the use of the site while making use of existing infrastructure. Its planning rationale points to the site’s location within a walkable catchment of local shops and nearby non-residential services.  The proposal has been designed by Mayhill Planning and Architecture.


Read: Richlands Tesla Superfan Clocks 417,000km in Rideshare Work


Planning documents described the immediate and surrounding residential environment as including established detached dwellings alongside more recent medium-density development, including townhouse and unit complexes. If approved, the proposal would add a mix of three-bedroom townhouses to the residential mix in Richlands.

Published 15-September-2026

Access to Skepper Street in Ellen Grove Could Close Under Logan West Upgrade Plan

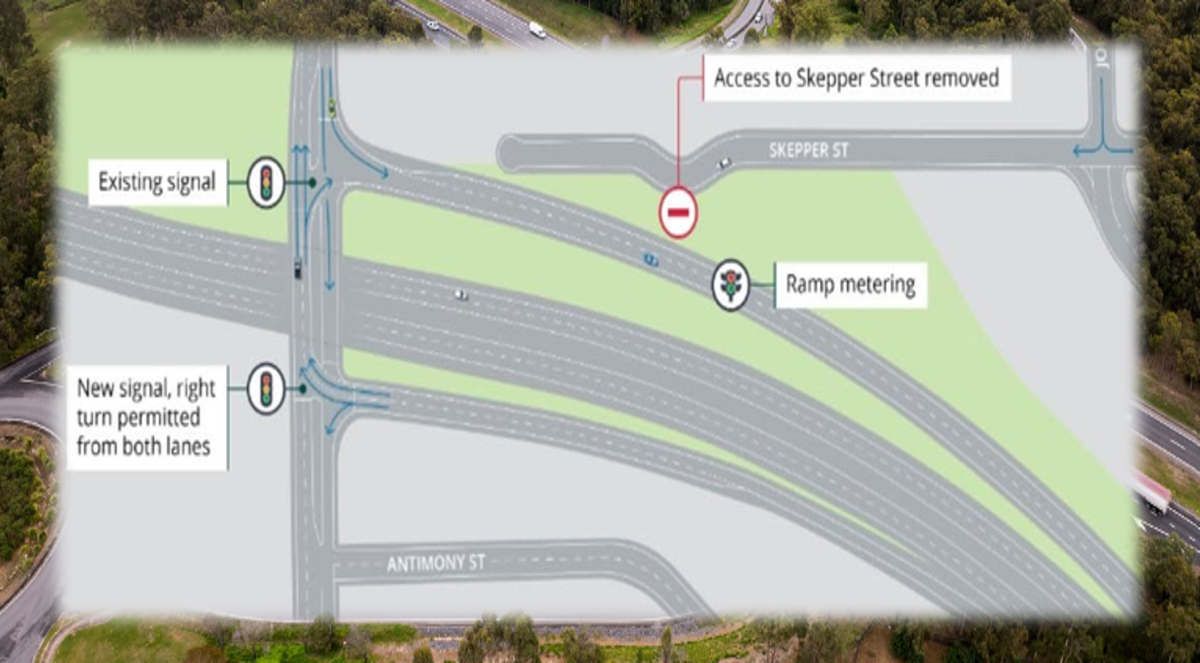
Access to Skepper Street in Ellen Grove could be removed under the latest design for the Logan West Upgrade, leaving residents to use Michael Street and Stephen Street instead.

The proposed change is shown in Transurban’s newly released reference design for the major Logan Motorway project.

Under the design, motorists would no longer be able to access Skepper Street from the Boundary Road eastbound on-ramp. Transurban says the closure is proposed to improve road safety, with local access instead provided through Michael Street and Stephen Street.

For residents, however, the change is not yet a done deal. The August 2026 reference design shows Transurban’s preferred approach at this stage of the project and remains subject to approvals and further detailed design.

What Would Change at Boundary Road?

The Skepper Street proposal forms part of a broader redesign around Boundary Road and the Logan Motorway.

The Boundary Road eastbound on-ramp is proposed to have two lanes and ramp metering, while the westbound off-ramp would increase from one to two lanes. New signals are also proposed at the westbound off-ramp, with both lanes able to turn right.

The reference design specifically identifies the removal of access to Skepper Street as one of the changes proposed for this part of the project.

Residents Being Asked to Have Their Say

The proposal has prompted a renewed push for feedback from Ellen Grove residents, following the release of the reference design in August.

Jamboree Ward Councillor Sarah Hutton said she was recently briefed by Transurban and was concerned that relatively few residents had responded about the proposed change.

Hutton has launched her own short survey asking residents whether they support or oppose the proposal, with responses closing on 20 September. She said the feedback would help her advocate on behalf of the community and pursue alternative options if residents believe the proposed arrangement is not suitable.

The survey is separate from Transurban’s project consultation. Transurban conducted formal community engagement on the wider Logan West Upgrade in late 2024 and says feedback from that process helped shape the reference design. Further community feedback will also be gathered as the project progresses.

Hutton has also stressed that Transurban, rather than Brisbane City Council, is proposing the Skepper Street access change.

Part of a Much Larger Motorway Upgrade

The Skepper Street proposal is one relatively small but locally significant element of the Logan West Upgrade.

The wider reference design includes an additional lane in each direction between the Centenary Motorway and Mount Lindesay Highway, an additional westbound lane between Boundary Road and Formation Street, changes around the Formation Street interchange, upgrades to motorway ramps and new smart motorway technology.

Transurban says more than 210,000 trips are made on the Logan Motorway each day, with traffic expected to increase by 35 per cent by 2041.

If the project is approved, Transurban forecasts that the upgrade could reduce travel times by up to 20 minutes during peak periods by 2031. It also estimates the project could remove about 6,100 trucks and cars each day from local streets including Progress Road, Inala Avenue, Springfield–Greenbank Arterial, Goodna Road and Johnson Road.

Skepper Street Closure Is Not Yet Final

While the reference design makes Transurban’s current preferred arrangement for Skepper Street clear, several stages remain before construction.

Environmental consultation is scheduled for mid-to-late 2026, followed by the release of a detailed design in early-to-mid 2027. State Government approval is targeted for mid-2027, with construction expected to begin in mid-to-late 2027 if the project proceeds.

Completion is planned before 2032, although Transurban says the project dates and approvals process are subject to change.

For Ellen Grove residents, that leaves time to respond to the proposed change before the design reaches its final form.

Published 6-September-2026

Richlands Woman Surprised With $40,000 Nova Pay Day Win

A Richlands woman has won $40,000 after receiving a surprise visit at her Hawthorne workplace from Nova 106.9’s Nick, Luttsy & Susie O’Neill Breakfast team.


Read: Forest Lake Families Turn Standard Dinners into Funding for Community Projects


Melanie was at work with Micah Projects when the radio team arrived to reveal she had won the major prize in the station’s $40K Pay Day promotion, run in partnership with TPG. Initially lost for words as the news sank in, Melanie said the $40,000 prize would make a significant difference to her life.

Surprise Visit at Work

Photo credit: Instagram/Nick, Luttsy & Susie O’Neill

The win was announced while Melanie was at Micah Projects, an organisation that supports marginalised people in the community, including people experiencing homelessness and domestic and family violence.

Her colleagues gathered to celebrate the announcement, while her daughter Georgia joined the Breakfast show by phone. Georgia became emotional as she spoke about what the prize meant for her mother. She described Melanie as someone who had been through difficult times while continuing to show care and generosity towards others.

She also said she hoped the prize would give her mother the chance to do something for herself. The Nova Breakfast team praised Melanie and her work with Micah Projects, saying the result could not have gone better.

How the $40K Pay Day Worked

Melanie’s win came through Nova 106.9’s $40K Pay Day promotion, which celebrated TPG’s 40th birthday. Over the two-week promotion, Nick, Luttsy & Susie O’Neill called out postcodes on air. Listeners in the selected postcode had 40 seconds to call the station and get on air.

Successful callers received $40 and secured a place in the draw for the competition’s $40,000 major prize. Melanie was ultimately selected as the major prize winner.

A $40,000 Win for a Richlands Listener

The competition concluded with a surprise visit to Melanie’s workplace in Hawthorne, where the Breakfast team delivered the news in person.

For the Richlands woman, the result was an unexpected $40,000 prize announced during a working day alongside her colleagues.

Her daughter’s reaction highlighted the personal significance of the win, with Georgia saying the money could make a substantial difference in her mother’s life.


Read: Pet Portraits from Forest Lake Win Big in London Photography Awards


The $40K Pay Day promotion formed part of celebrations marking TPG’s 40th birthday, with listeners given the chance to respond when their postcode was called.

Melanie’s prize was revealed during the surprise workplace visit, bringing the competition to a memorable conclusion for the Richlands winner and those around her at Micah Projects.

Published 31-August-2026

Kerbside Collection: How Your Discarded E-Waste Could Lead to Identity Theft

Are you accidentally throwing away your personal data along with your trash during the upcoming kerbside collection across Larapinta, Pallara, Willawong, and Heathwood?


When does the heavy lifting actually begin? The collection trucks will officially hit the streets during the week commencing Monday, 31 August 2026. Locals need to have their bulky waste ready on the footpath by 6 a.m. on that first day. 

Do not let enthusiasm get the better of you, though. Waste management crews are remarkably strict about timing, warning everyone to hold off on building their pavement mountains until Saturday, 29 August. Severe weather could also force sudden schedule changes, prompting officials to advise checking the local council web page for last-minute updates before hauling anything outside.

The Identity Theft Trap

Photo Credit: Brisbane City Council

Getting rid of that dusty old laptop feels incredibly satisfying right up until you realise your personal banking data went with it. This is where a mundane rubbish run takes a surprising turn. Discarding electronic waste without completely wiping the hard drive leaves you wide open to severe privacy breaches. 

Officials strongly urge anyone ditching old computers, tablets, or mobile phones to permanently delete all personal information first. Clueless about how to wipe a device properly? Contact the manufacturer directly or hunt down a professional data-wiping service online before hauling your sensitive tech to the kerb.

Free Disposal or a Massive Fine?

Photo Credit: Brisbane City Council

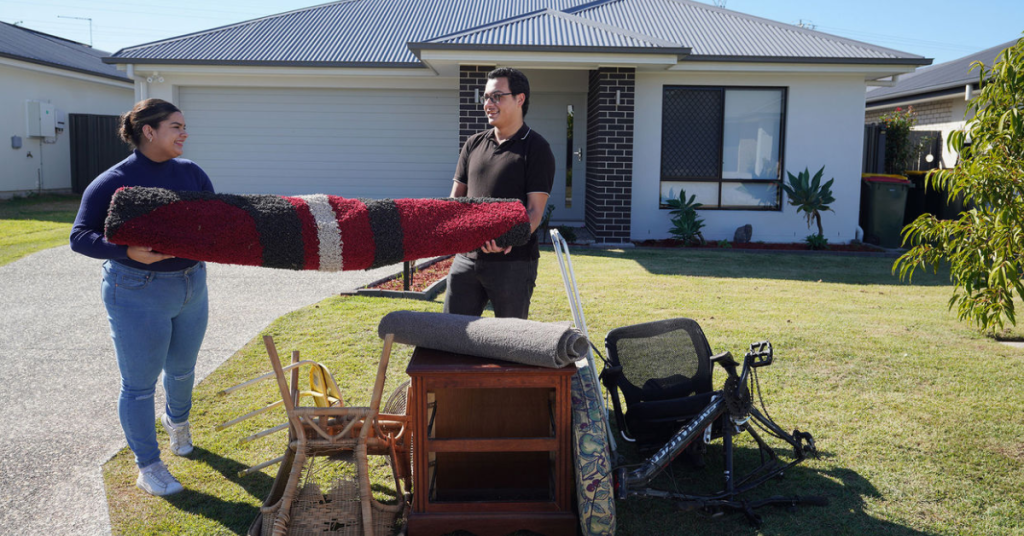
What looks like harmless trash to you might just be a fast track to an illegal dumping fine. While old bathtubs, rusty bicycles, living room rugs, and broken timber furniture are perfectly fine to discard, slipping the wrong item into your pile is a massive gamble. Leave out dangerous materials like car parts, leaking batteries, or hazardous fibro sheeting, and the trucks will completely ignore them. 

If that banned rubbish sits on the grass for more than seven days after the collection period ends, inspectors can slap you with a heavy penalty. Everyday household recycling, dirt, slippery bean bags, and heavy glass are also strictly blacklisted from the pickup.


Sidewalk Etiquette and Hidden Hazards

Safety remains the absolute priority when transforming the neighbourhood into a temporary junk yard. Removing the doors from old refrigerators or discarded cupboards is a mandatory safety measure to stop wandering children or pets from getting trapped inside. Are you piling things a bit too high? Keep the entire mess under two cubic metres, which roughly equals the size of a small box-trailer. 

Every single piece must be light enough for two people to lift without straining their backs. Keep the footpaths entirely clear for pedestrians, secure lightweight items against strong winds, and perhaps consider selling your usable goods before dumping them for good.

Published Date 24-August-2026