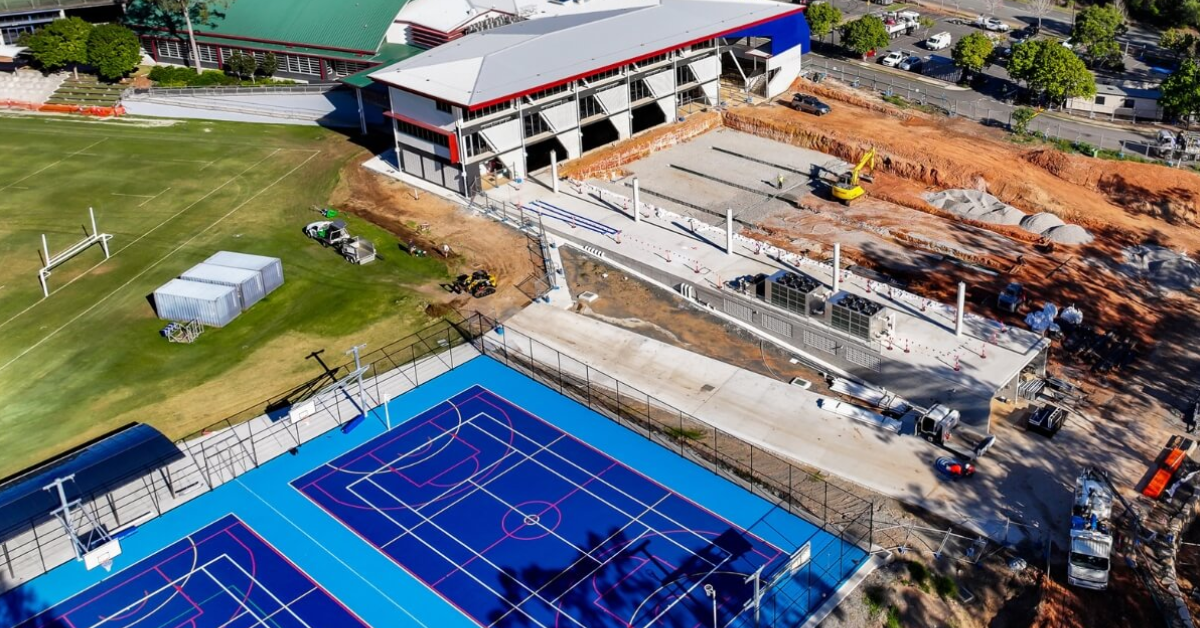
Ten lanes, 50 metres and seating for about 688 spectators are all part of the new pool being built at St John’s Anglican College in Forest Lake.
The pool is only half the story. Next to it, the college is finishing a Senior School Precinct, a separate build with its own job to do. The college says both projects were planned with the future in mind and are meant to serve students for generations.
Where Little Swimmers Begin
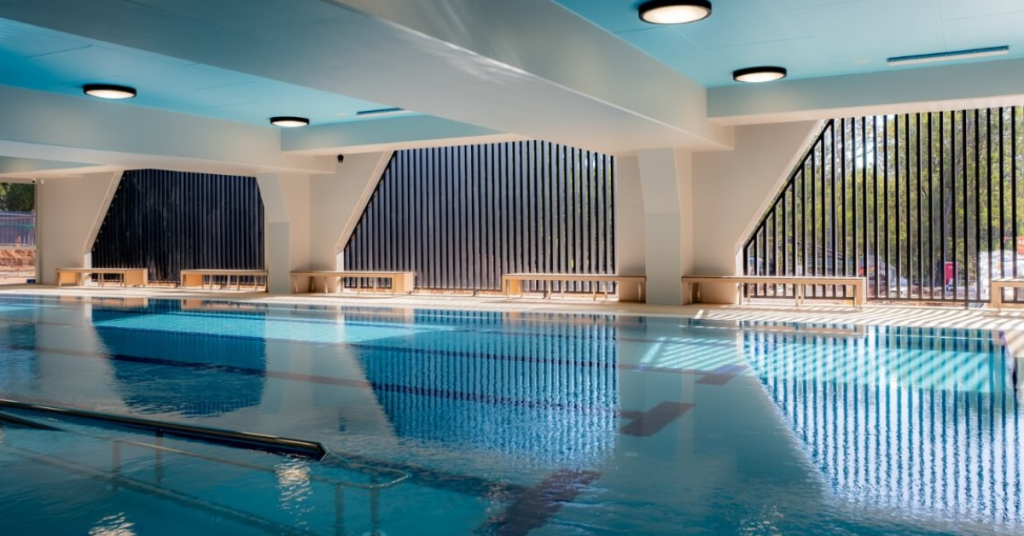
Every swimmer needs a first lesson, and the Senior School Precinct has a spot for it. The building includes an indoor Learn to Swim Centre on the lower ground floor. Its program pool measures 18 metres by nine metres and is heated to 33 degrees Celsius. The college says the pool was designed for teaching young swimmers. A ramp makes getting in easier, and the water is treated with low-salt chlorination, automatic pH correction and UV sanitation, which the college says keeps conditions comfortable. The centre is meant to be a place where children can start building confidence in the water.
Built for Carnival Days
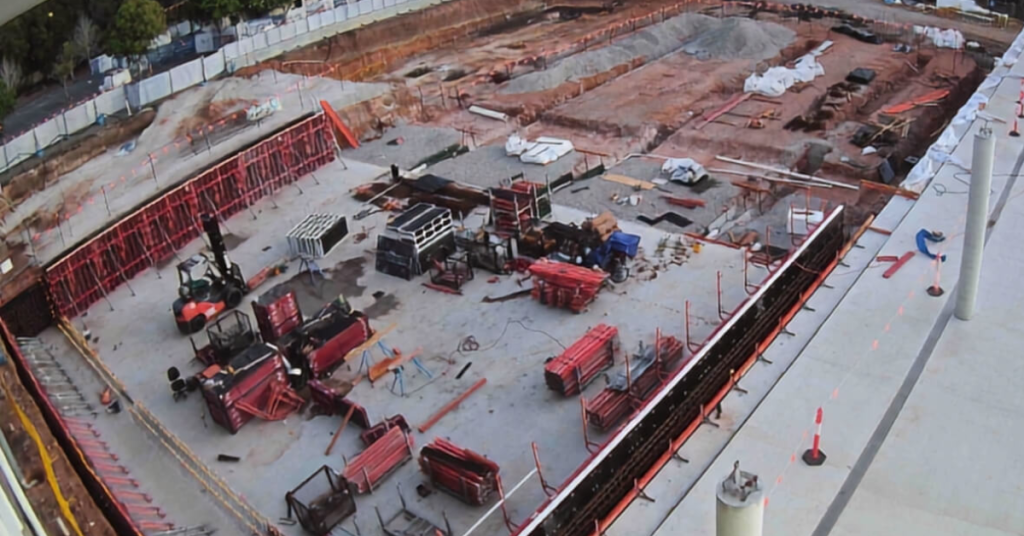
The outdoor pool is planned at two metres deep from end to end. A swimwall worked by air pressure will sit across the middle, so staff can split the pool for different programs or set it up for a meet. A covered grandstand will seat about 688 people, and standing room will lift the crowd limit to roughly 850.
Visiting teams are part of the plan, too. Four changing rooms will be shared between home and away students, and a covered marshalling area of about 170 square metres will give swimmers a place to line up before races. The site also includes an outdoor learning area and storage for pool gear. Below pool level, a new maintenance hub will hold workshops, storage, offices, meeting rooms and amenities.
Classrooms that Move
Senior students get a building of their own. A bright, two-storey atrium sits at its centre, with eight general learning areas around it. Walls can be moved. Upstairs, rooms can merge into one big hall for exams or year-level gatherings. Classrooms have 86-inch interactive screens, and there is a separate space for teaching and hybrid meetings.
Furnished break-out areas give students somewhere to work on their own. The building also has locker rooms, staff facilities, meeting rooms and an office for the Head of Senior School. It links straight into the existing Sports Centre, and a longer roof over the terrace facing the oval keeps more of the weather off.
Saving Water and Making Power
Rain and sun are part of the plan. A 500,000-litre tank beneath the pool concourse will connect to the irrigation system for the college oval. On the energy side, the development will support an extra 300kW of solar generation and 100kW of battery storage, both meant to help heat the pool.
What Happened to the Trees?
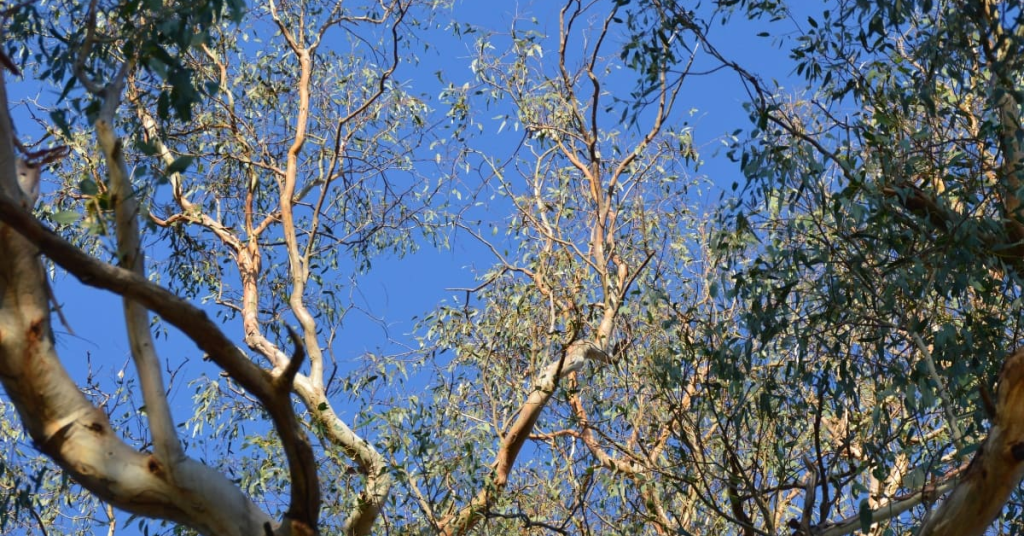
Building the Aquatic Centre meant clearing trees with approval. Brisbane City Council then required replacement planting, but the campus did not have room for that many new trees. So the college contributed to the council planting them somewhere else. The college says this work supports the rehabilitation of koala habitat in South East Queensland.
Funding Support
The college says the Queensland Independent Schools Block Grant Authority supported the Senior School Precinct through funding it administers. It also says the Queensland Government, through the authority’s External Infrastructure Subsidy Scheme, provided financial assistance towards environmental works linked to the Aquatic Centre.
For a child at St John’s, the plan points to a clear path, from a first swimming lesson to a lane on race day.
Published Date 30-September-2026