

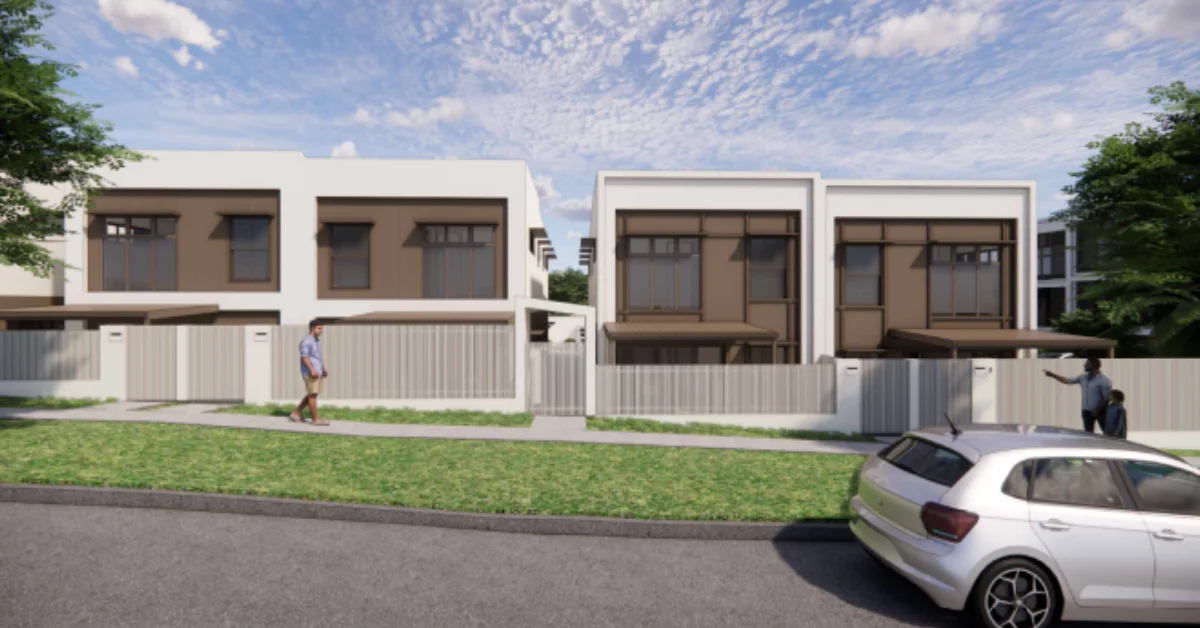
A new townhouse development has been proposed for Richlands, with plans for a medium-density residential project featuring a mix of two and three-storey homes.
Read: Dutch Club Brisbane Plans New Chapter with Richlands Land Subdivision
The development application proposes three-bedroom townhouses alongside communal recreational facilities, open space and landscaping.
Townhouses planned for Richlands
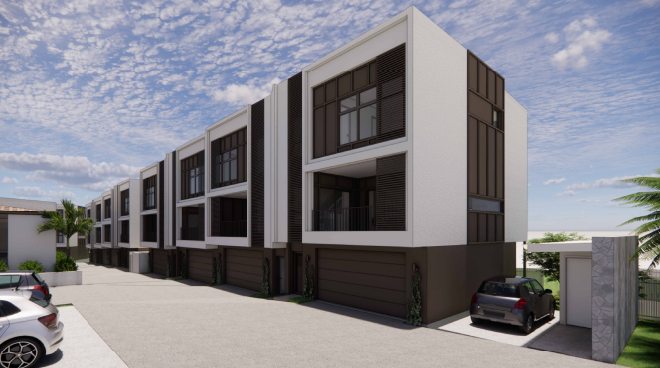
The proposal comprises 49 townhouses, with 33 designed as two-storey homes and another 16 extending to three storeys. The two-storey townhouses would be positioned along the Government Road frontage, while the three-storey dwellings are proposed towards the interior of the site.
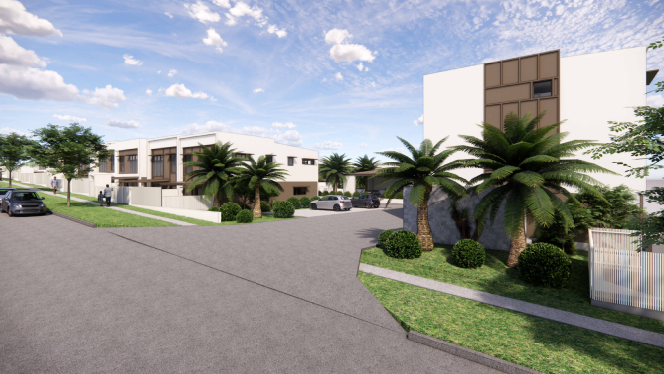
Each townhouse would have three bedrooms and a double lock-up garage. The proposed development would have a maximum height of three storeys, or 13.2 metres. The application covers a site measuring 9,726 square metres. Plans provide for 111 car parking spaces, including 98 residential spaces and 13 for visitors.
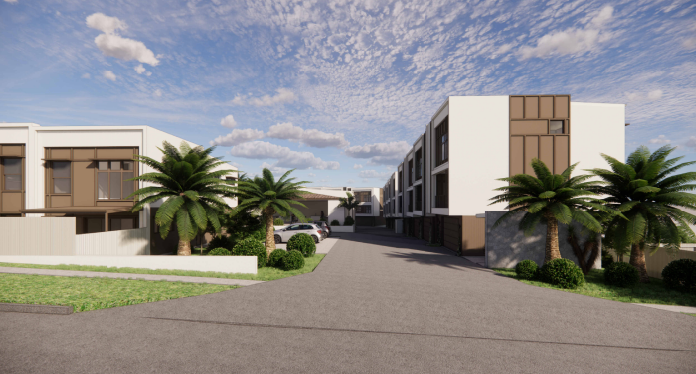
The proposal also includes communal open space and landscaping across the site. The site is identified as Medium Density Residential and sits within the Richlands Central Precinct of the Richlands-Wacol Corridor Neighbourhood Plan.
The development application was lodged in August 2026 with Brisbane City under reference A007091994.
Shared facilities at the centre
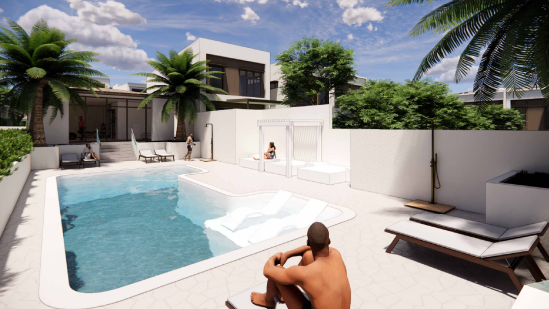
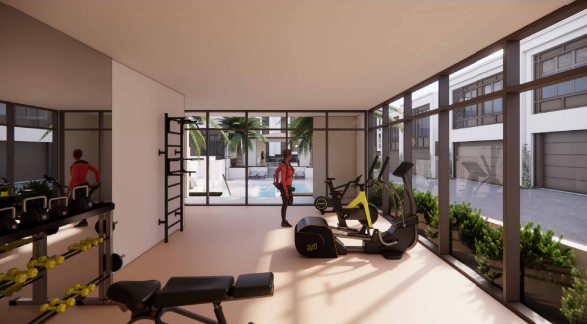
A central communal area would provide shared facilities for residents, including a swimming pool, gym and outdoor recreation areas. Planning material submitted with the application describes the project as medium-density residential development, with the proposed housing form and typology described as consistent with the needs and market of the local area.
The application material also states that the development would consolidate and intensify the use of the site while making use of existing infrastructure. Its planning rationale points to the site’s location within a walkable catchment of local shops and nearby non-residential services. The proposal has been designed by Mayhill Planning and Architecture.
Read: Richlands Tesla Superfan Clocks 417,000km in Rideshare Work
Planning documents described the immediate and surrounding residential environment as including established detached dwellings alongside more recent medium-density development, including townhouse and unit complexes. If approved, the proposal would add a mix of three-bedroom townhouses to the residential mix in Richlands.
Published 15-September-2026