



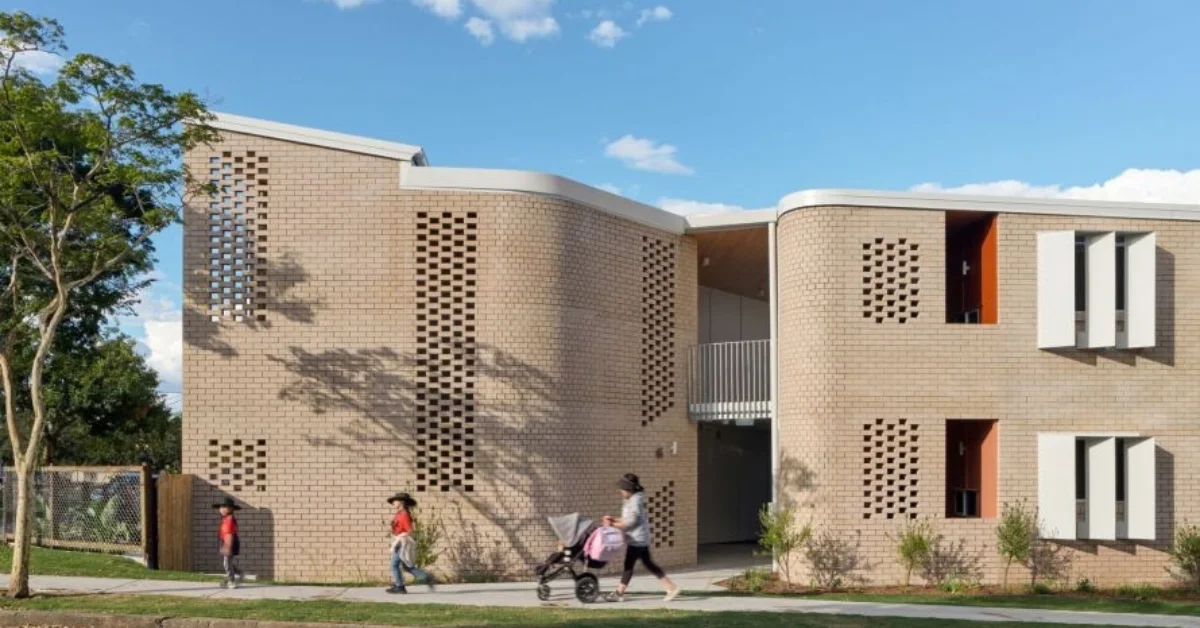
A 14-home social housing development in Inala has picked up another major accolade, with the Inala Infill Apartments receiving the 2026 Malcolm Middleton Award for Housing Innovation.
Read: Inala Social Housing Secures Top Honours at City Awards
The project was also named Project of the Year at the 2026 Greater Brisbane Regional Architecture Awards, adding to recognition for its design, climate response, and construction approach.
A Small Project With Several Standout Features
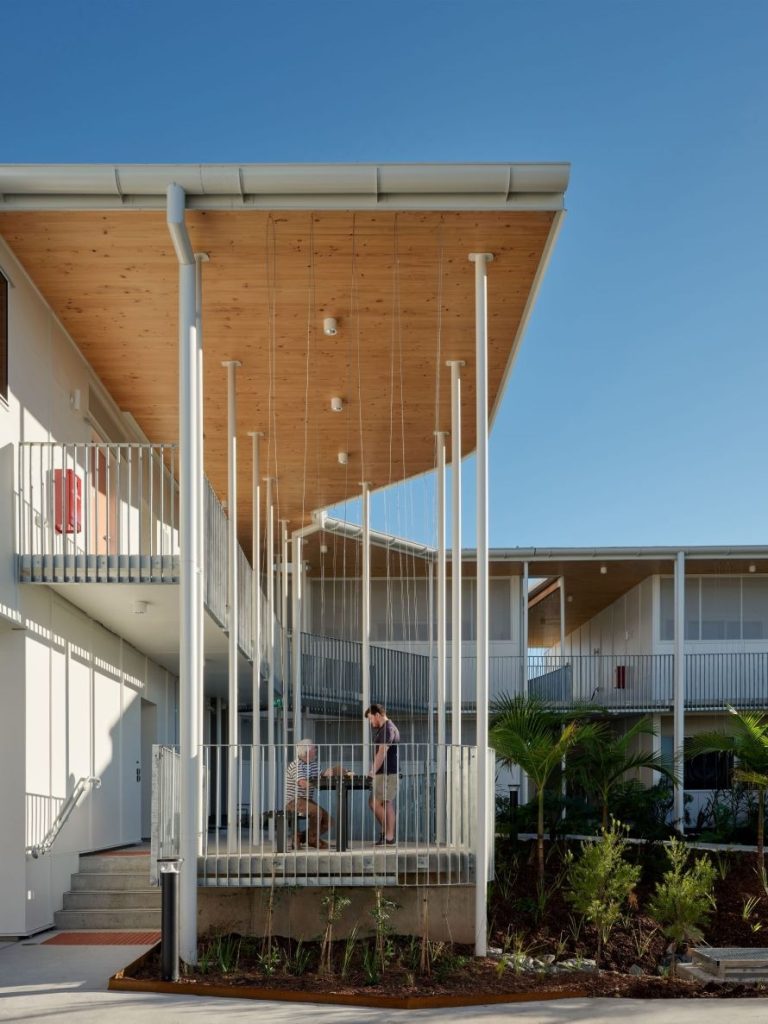
The Inala Infill Apartments comprise four two-storey buildings, with a mixture of apartment types arranged across the site. Multiple entry points distribute pedestrian activity along the site frontages, while street-facing balconies encourage interaction and provide views towards the street.
The design also responds to its surroundings through its materials and landscaping. A perforated brick façade faces the high street, while lighter materials are used towards the residential side street and rear gardens. Open space and deep planting are intended to provide shade and cool the site’s microclimate.
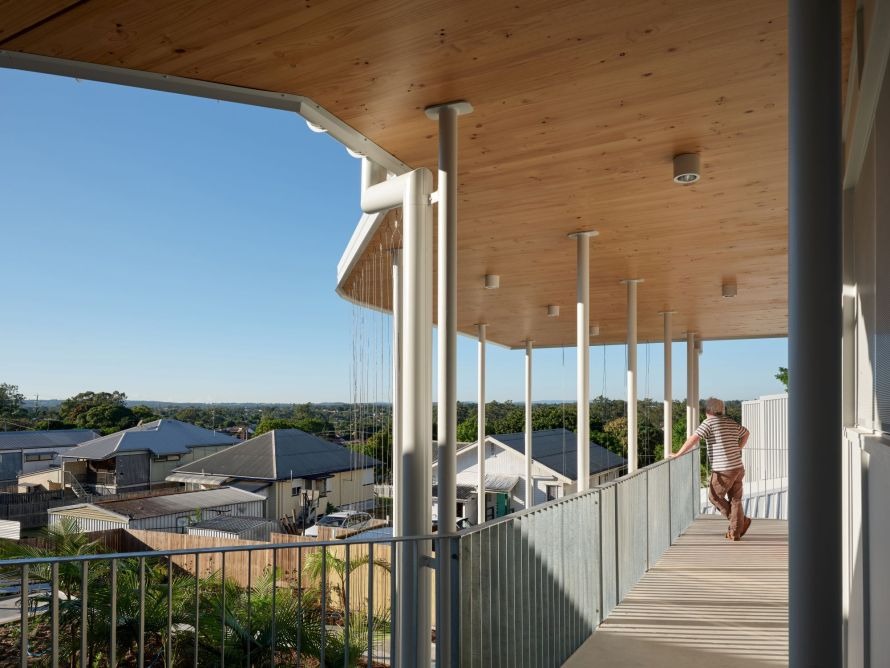
Climate-responsive design is another defining feature. The Housing and Public Works Department has highlighted landscaping, shaded spaces and vertical gardens as features that create a cooler, greener environment, while wide breezeways promote natural ventilation and cooling.
Each home has its own outdoor space, including private front gardens, with pathways designed to accommodate wheelchairs and walkers. Balconies and openings allow light and airflow, with the Department noting that opening doors and windows allows airflow through the apartments.
These features have been recognised across several awards received by the project. In 2025, the development received a commendation at the Planning Institute Australia Awards for Planning Excellence in the Great Place category. In 2026, it was named Project of the Year at the Greater Brisbane Regional Architecture Awards and received commendations for the Lord Mayor’s Brisbane Buildings That Breathe Architecture Prize and Residential Architecture, Multiple Housing category.
Construction Is Part Of The Story
Another significant part of the project is its construction method. The apartments use cross-laminated timber, or CLT, with the material prefabricated off site before being installed at Inala. The Housing and Public Works reported that the floors were installed in six hours, while the roof took a day and a half.
The Malcolm Middleton Award specifically recognised the use of CLT as a demonstration of the efficiency, durability and cost-effectiveness of modern construction.
The award citation also recognised the project’s climatically responsive homes and its contribution to the character of an established high street. The four-building arrangement, deep planting and changing architectural language across different sides of the site were also highlighted.
The project team comprised Baber Studio, Kane Construction, Free-Range Landscape Architects, Aecom, Arup, Tonkin, XLAM, Wood Solutions, Walker Bai and Westera Partners.
Taken together, the award citations point to a project being recognised across several areas rather than for a single architectural feature. Climate-responsive design, landscaping, social housing, prefabricated construction and the use of CLT all form part of the story.
Read: Urban Utilities Inspections to Affect Darra, Durack, Inala and Richlands
For Inala, the result is a 14-home social housing project that has now received recognition at both regional architecture and Queensland housing-design award levels, with the latest accolade reinforcing the attention its design and construction approach have attracted.
Published 22-September-2026